


Floor Plan
Find a layout that suits your everyday routine at Park & Main. Our studio, one-, and two-bedroom apartments in Hartford offer choices for different space needs, with furnished options and in-home features such as fully equipped kitchens, washers and dryers, and large closets. Browse the layouts and take a closer look at the details of each home.
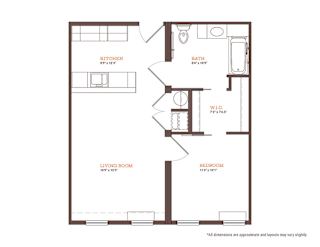
A1.1
-
1 Bed
-
1 Bath
-
640 Sq. Ft.
Total Monthly Leasing Price Starting at
Base rent $1,721.00 · 15-month term
Total monthly leasing prices include base rent, all mandatory monthly fees and any user-selected optional fees. Excludes variable or usage-based fees and required charges due at or prior to move-in or at move-out. Pricing and availability subject to change.

Find Your Space at Park & Main
Each floor plan offers a different balance of room size and arrangement. Whether you prefer a simpler open layout or separate rooms, you can compare the options without giving up the everyday features that come with living here.
Studio Apartments
Studio apartments bring your living, sleeping, and kitchen areas together in an efficient space. Furnished studio options are among the choices highlighted at Park & Main, making them worth exploring if you are looking for a home with a more compact layout. Ask the leasing team about the individual studio floor plans and their current specifications as you compare your options.
One-Bedroom Apartments
One-bedroom apartments give you a separate bedroom while keeping the kitchen and living area connected to the rest of your home. The 640-square-foot one-bedroom layout includes one bathroom, giving you a useful starting point for comparing room arrangements. Look at the floor plan details to see how the living space, closets, and windows fit your preferences.
Two-Bedroom Apartments
With a second bedroom, these layouts provide more flexibility in how you use your space. Two-bedroom options include layouts at 860 and 970 square feet, with a choice of one or two bathrooms. Comparing those arrangements can help you decide how much room and separation you prefer. Choose the setup that makes sense for the way you want to use the rooms.
Features Across the Floor Plans
The details inside your home matter just as much as the layout. Park & Main apartments include kitchen appliances such as a refrigerator, microwave, and dishwasher, along with a washer and dryer, generous closets, and air conditioning. Electronic thermostats make it easy to adjust the temperature, and window coverings and cable-ready connections add to the home’s everyday convenience.
Explore the floor plans, then schedule a tour to get a better feel for your favorite layout.